Roundstreet Common, Wisborough Green, RH14
£1,250,000
About this property
A substantial 4-bedroom family home with attractive gardens, set within some 1.5 acres of grounds. Beech Farm House offers a fantastic versatile family home in a rural but accessible position outside of the sought after village of Wisborough Green.
The property boasts an attractive layout ideal for modern family living and entertaining, with generously proportioned rooms, excellent storage, and seamless flow between internal and external spaces. There is potential to extend, the building is the original footprint allowing huge scope for extending under permitted development.
The Property
Beech Farm House is accessed via an impressive electric-gated entrance and sweeping tarmac driveway with a generous double garage and EV charging point. There is ample parking for multiple vehicles– perfect for family and guests.
The beautifully maintained gardens, extending to some 1.5 acres, offer expansive lawns, mature tree-lined borders including large oak trees, and a superb sense of space and tranquillity. The grounds wrap around the property, with a spacious rear patio providing the perfect setting for summer gatherings, BBQs, or peaceful evenings enjoying the surroundings. The gardens also benefit from direct access onto nearby footpaths and bridleway links with some fantastic walking and cycling routes.
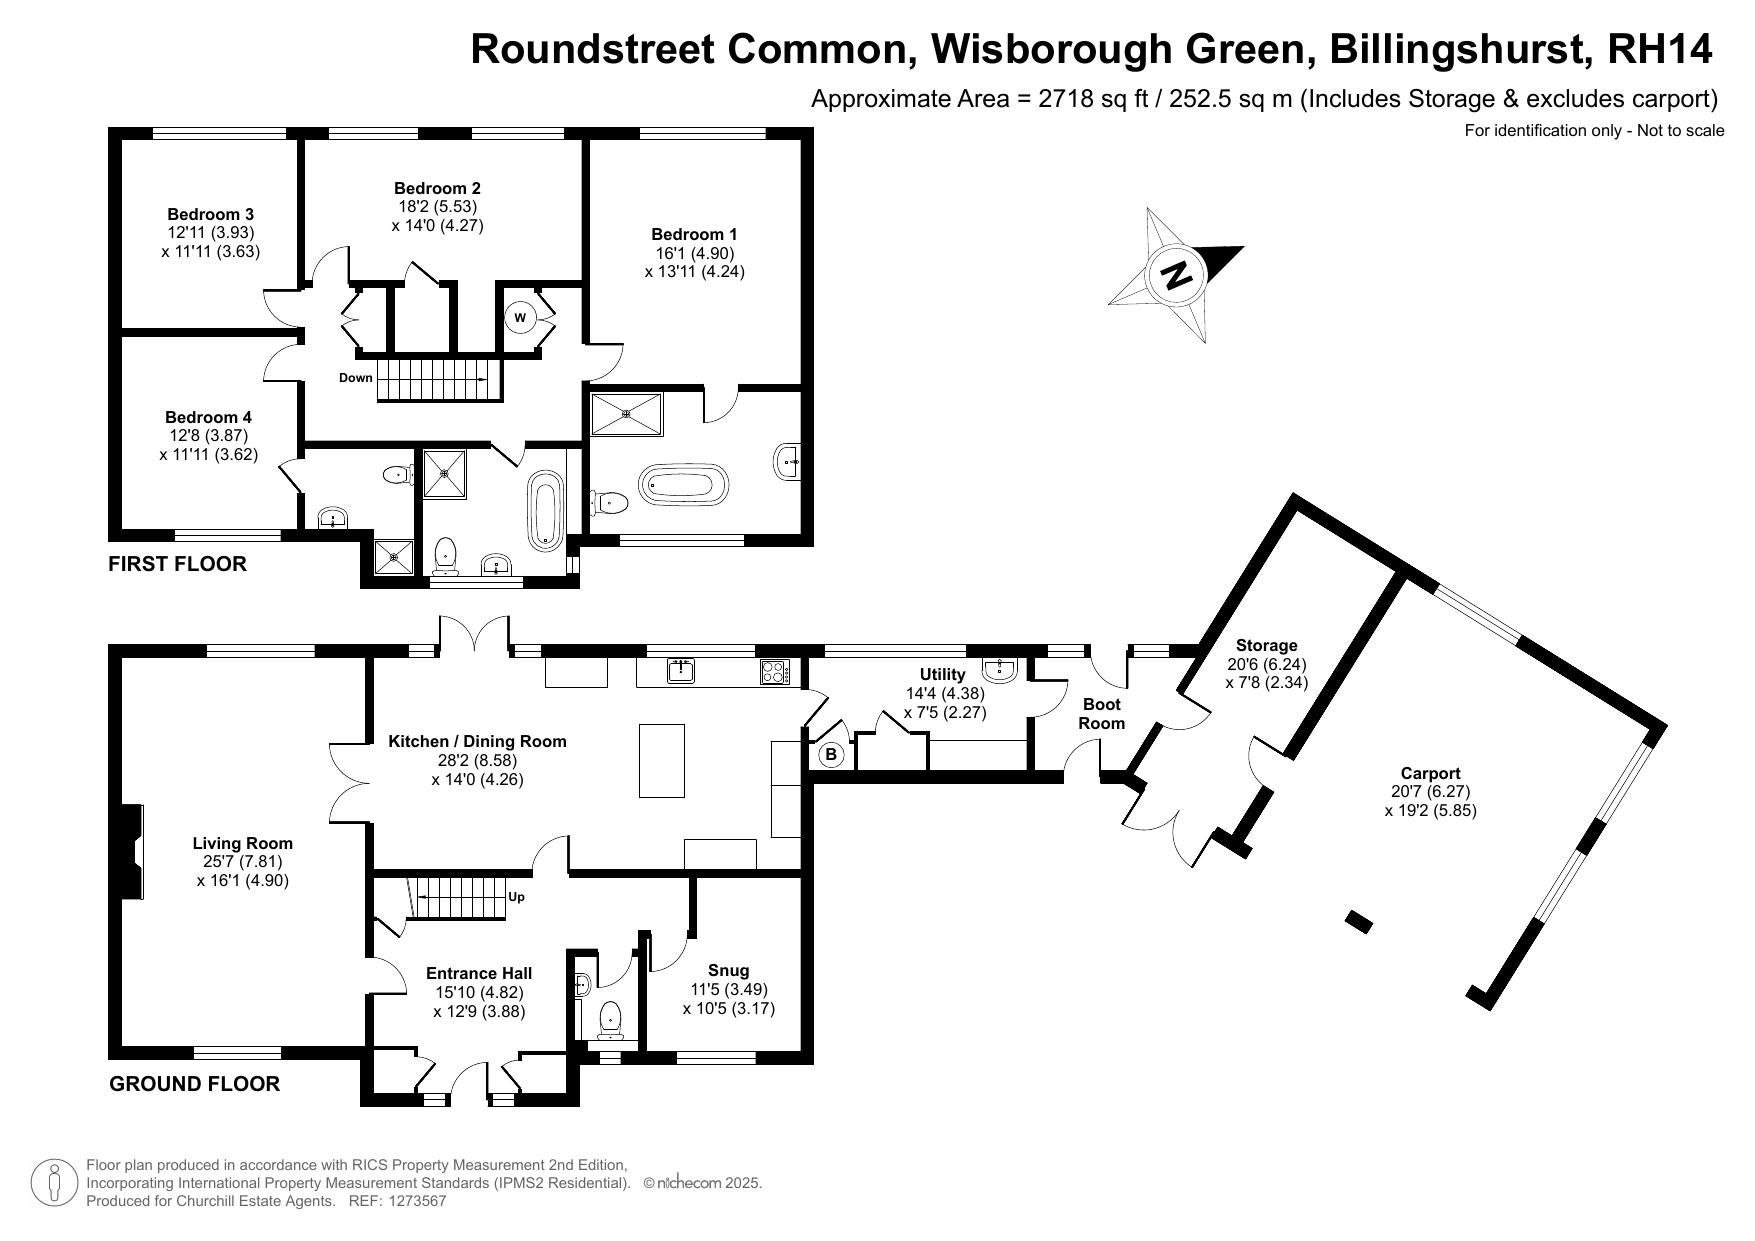
Upon entering the property, you are welcomed into a large and inviting central hallway with stone flooring that provides access to the main reception areas, cloakroom and under stairs storage. The main living room is superbly proportioned, featuring dual-aspect windows that fill the space with natural light and log burning stove. A second, cosier reception room offers flexibility as a snug, playroom, or home office.
The well-appointed kitchen and dining area are designed with both functionality and family living in mind. This open-plan space flows beautifully, incorporating a kitchen island, ample workspace, and room for a large dining table. French doors open directly onto the expansive patio dining areas and lawned rear garden with a further, attractive pergola seating area to one side.
Adjacent to the dining area is the main living room, creating a cohesive and sociable layout that’s ideal for modern family life. A utility, boot room and further storeroom off the kitchen adds further convenience, offering practical storage and space for muddy boots or laundry.
Upstairs comprises of four generously sized double bedrooms, two of which benefit from en-suite facilities. The principal suite is an exceptional space, featuring an imposing en-suite bathroom complete with a central free-standing bath and walk-in shower.
The family bathroom also offers a free-standing bath and separate shower, creating a relaxing and elegant space for everyday use. Throughout the upper floor, there is ample built-in storage, and the rooms are connected by a large landing.
Throughout the home, shutter blinds and recessed spotlights enhance the modern interior as well ask oak skirting boards, doorways and oak flooring in the living room and throughout the upstairs.
Location
Enjoy the benefits of countryside living with the convenience of nearby Wisborough Green – a charming vibrant village with shop, selection of local pubs and sporting clubs. There is a good choice of schools in the area in both the private and public sectors.
Further Information
Services: Mains water, electricity, oil fired heating and private drainage.
Local authority: Chichester District Council
Tax Band:G
EPC:Band D
Tenure:Freehold
Viewings:All viewings are strictly by appointment only through Churchill Country & Equestrian Estate Agents
Land map:For indicative purposes only, not to scale.
Disclaimer
Under the Money Laundering Regulations 2017, buyers must provide ID and proof of funds once an offer is agreed. Property particulars are for guidance only and do not form part of any offer or contract. No responsibility accepted by agent or seller. Equipment, fixtures and services have not been tested and working order cannot be confirmed. Buyers should obtain verification from a solicitor or surveyor. Details including tenure, boundaries and legal matters are supplied by the seller and should be independently checked. Descriptions, measurements and distances are approximate and should not be relied upon. In accordance with the Consumer Protection from Unfair Trading Regulations 2008, information intended to be accurate and not misleading; however, buyers should verify key points. Any reference to alterations or use does not imply necessary consents have been obtained and should be checked independently. Particulars may be subject to change and do not form a legally binding agreement.
Land & outbuildings
Floorplan