West Chiltington Lane, Broadford Bridge, RH14
£995,950
About this property
West Chiltington Lane, Broadford Bridge, Billingshurst
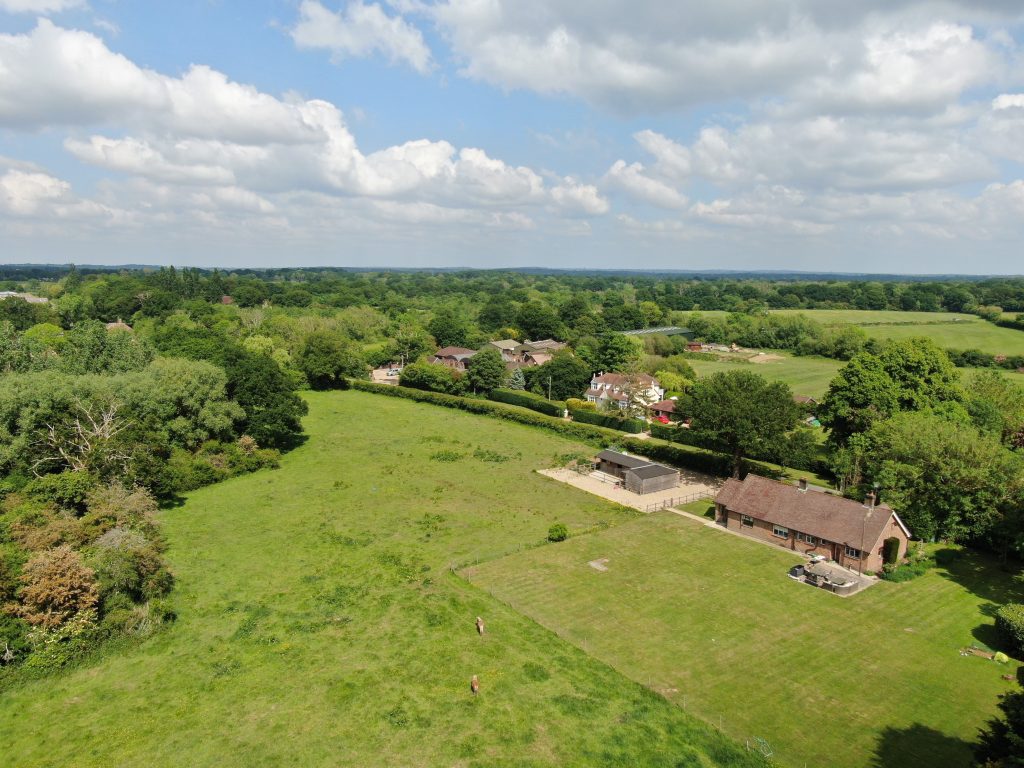
The opportunity to acquire a spacious bungalow set within 2 acres, in a sought-after location with planning permission to replace with a 3000 sq. Ft house on a different footprint, set further back within its own land and a garage, all set within 2 acres of land. There is also a proposal to extend or add a second floor to the existing property as an alternative option to creating the new dwelling.
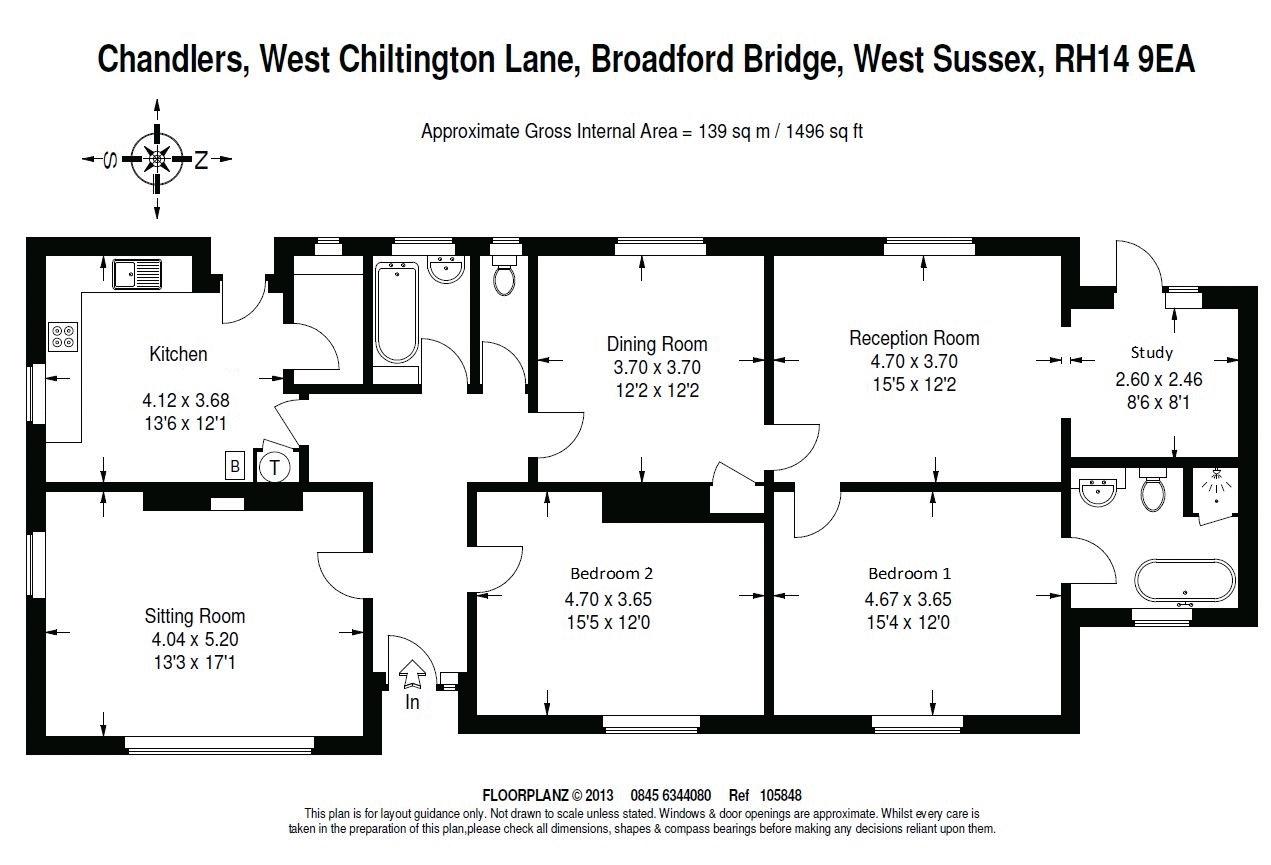
Currently the accommodation comprises a spacious entrance hall off which there is a double aspect living room or third bedroom, with an Villager woodburner. The kitchen, which is fitted with a range of units and appliances and leads out to the expansive patio area overlooking the gardens and paddocks. Also off the hallway is a large double bedroom, a family bathroom and a separate WC. The hallway leads through to the bright and airy dining room, a further reception room and study area. The principal double bedroom benefits modern, newly fitted en-suite bathroom.
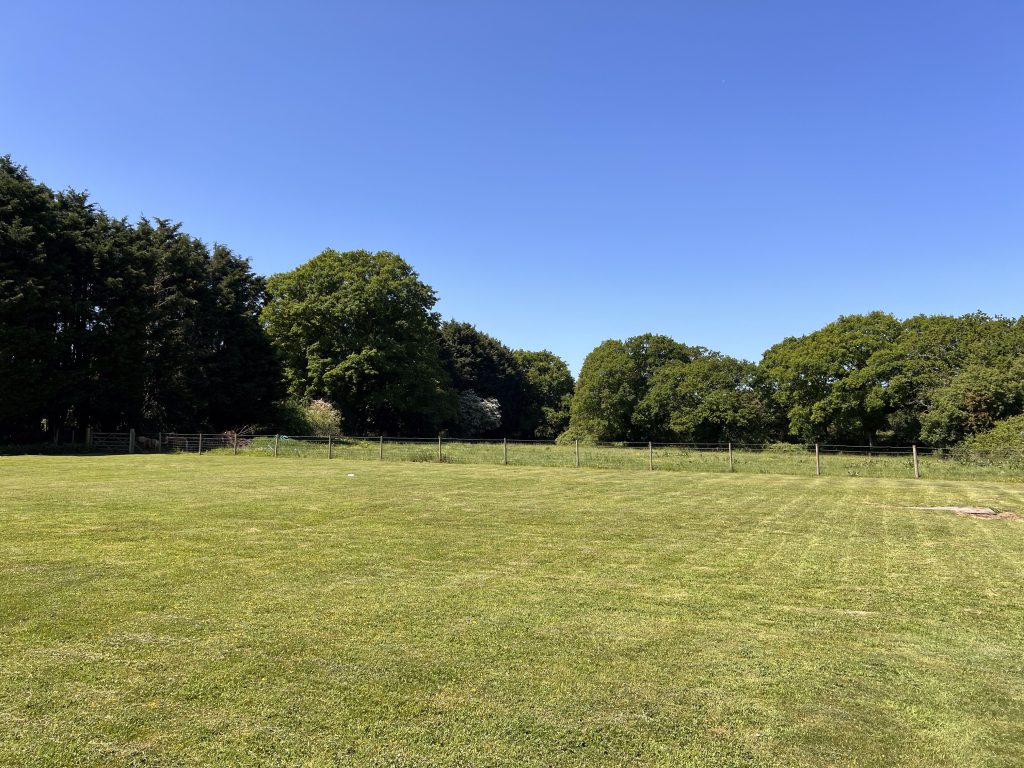
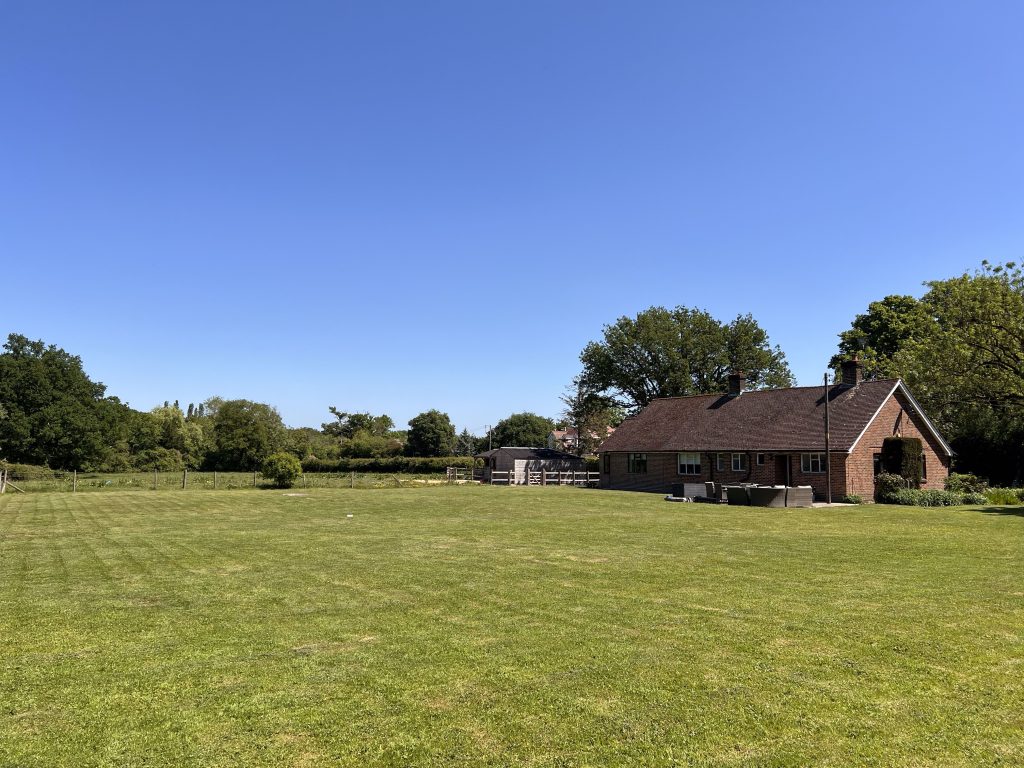
The property is accessed off a quiet country lane and there is extensive off-road parking for multiple vehicles. The garden is predominately laid to lawn and surrounds the property on all sides and there is also a delightful patio area which benefits from southerly and westerly aspects.
Planning permission has been granted by Horsham District Council (Application Number DC/15/1744) to replace the existing dwelling with a new 3000 sq. Ft dwelling and a 3-bay garage. The new dwelling will comprise a large kitchen, 3 reception rooms, 5 bedrooms (1 with an en-suite) and 2 family bathrooms.
Location
The property is located in a rural situation on a country lane in an equestrian area with lots of hacking and public bridleways, just 3 miles east of the village of Billingshurst with its wide range of banks, shops, supermarket, farmers market, pubs and restaurants. There is a main line train station at Billingshurst offering a regular service to London Victoria and London Bridge in just 65 minutes. The popular market town of Horsham is 12 miles to the north offering further extensive shopping and leisure activities. Schools in the area include Christs Hospital, Windlesham, Dorset House, Penthorpe and Farlington. The surrounding countryside offers extensive walking, cycling, and other leisure pursuits including golf at West Chiltington, Pulborough, Cowdray, Slinfold, and Mannings Heath and sailing at Chichester Harbour. Equestrian pursuits in the area include polo nearby at Burningfold, Hurtwood Park and Cowdray Park, racing at Fontwell and Goodwood and less than 20 miles away Hickstead offers numerous affiliated and unaffiliated shows. There is a bridlepath approximately 100 yards from the property which leads to Shipley and the Trot rides of the Knepp Castle Estate.
Further Information: Local Authority: Horsham Parish Council / EPC: E / Tenure: Freehold / Services: Mains water and electricity, Oil fired heating.
Disclaimer
Under the Money Laundering Regulations 2017, buyers must provide ID and proof of funds once an offer is agreed. Property particulars are for guidance only and do not form part of any offer or contract. No responsibility accepted by agent or seller. Equipment, fixtures and services have not been tested and working order cannot be confirmed. Buyers should obtain verification from a solicitor or surveyor. Details including tenure, boundaries and legal matters are supplied by the seller and should be independently checked. Descriptions, measurements and distances are approximate and should not be relied upon. In accordance with the Consumer Protection from Unfair Trading Regulations 2008, information intended to be accurate and not misleading; however, buyers should verify key points. Any reference to alterations or use does not imply necessary consents have been obtained and should be checked independently. Particulars may be subject to change and do not form a legally binding agreement.
Land & outbuildings
Floorplan