

Newpound, Wisborough Green, RH14
£550,000
About this property
A charming and well-proportioned three-bedroom family home with attractive gardens, excellent parking and a substantial detached workshop, situated in the popular hamlet of Newpound, close to the sought-after village of Wisborough Green.
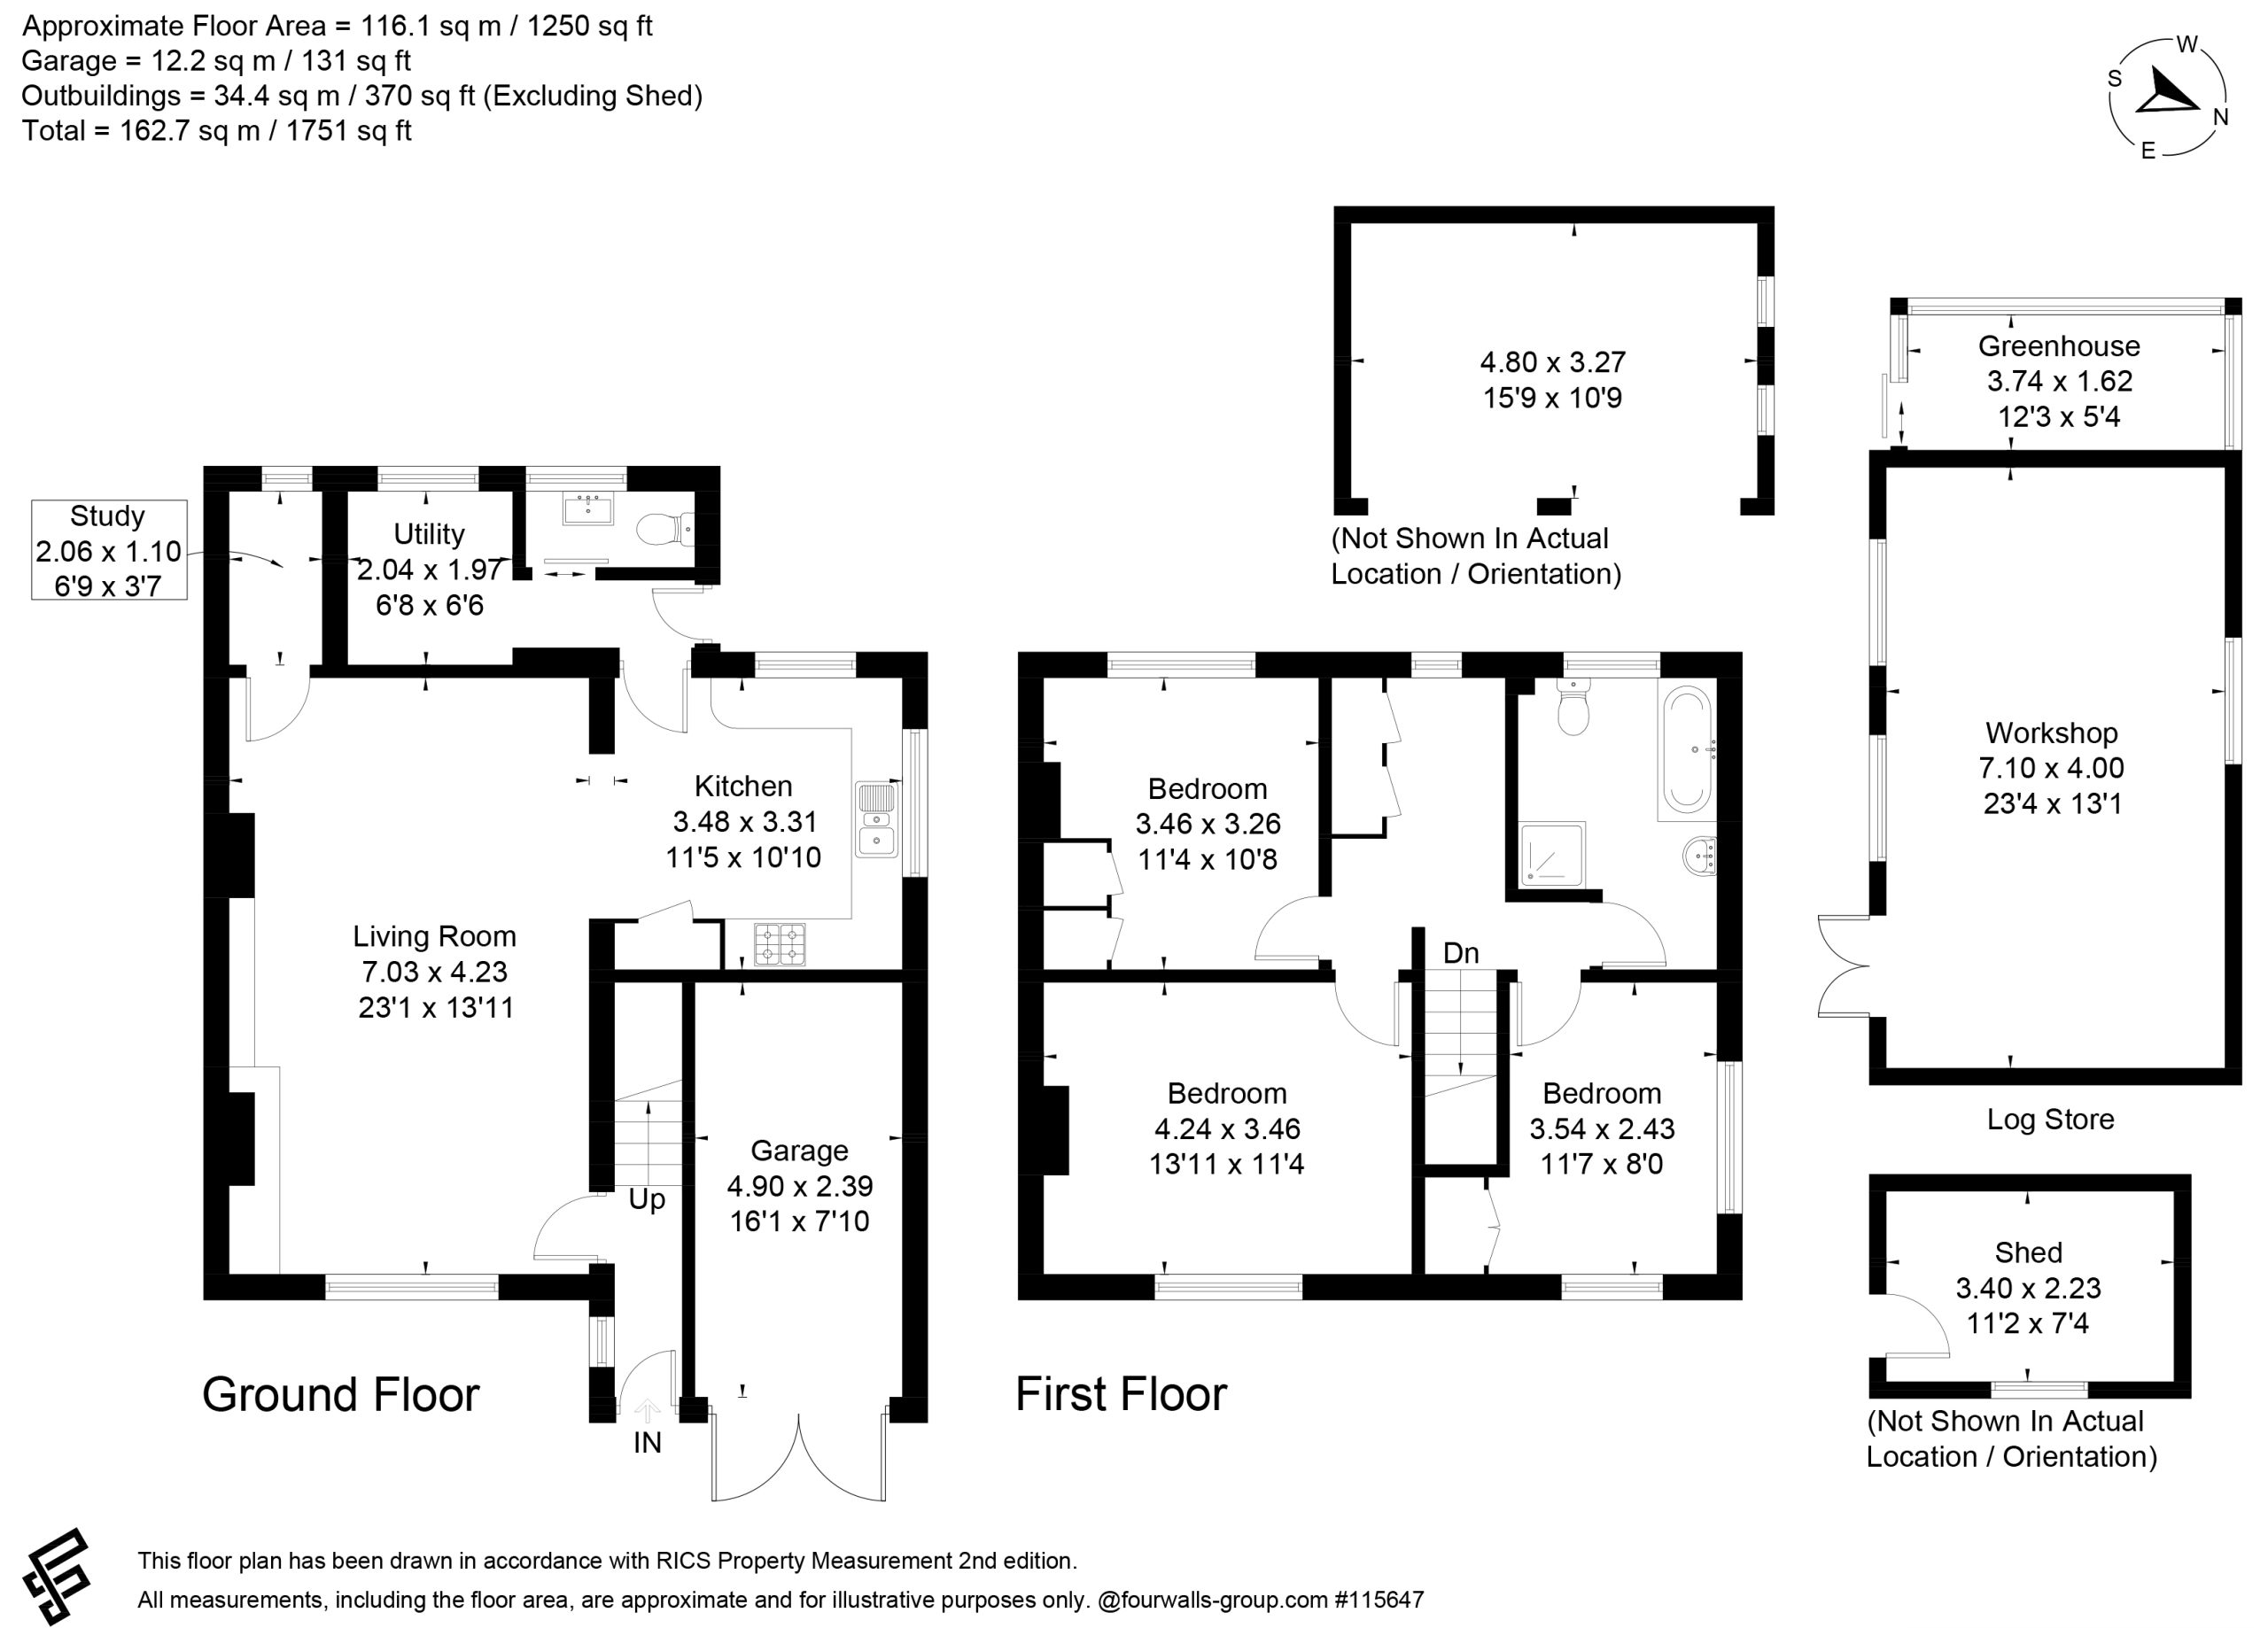
Avelings offers approximately 1,250 sq ft of accommodation, with a particularly impressive open-plan living space, three good-sized bedrooms and a range of useful outbuildings. The property offers comfortable accommodation as it stands whilst providing an incoming purchaser with exciting scope to update and personalise the house over time.
The Property
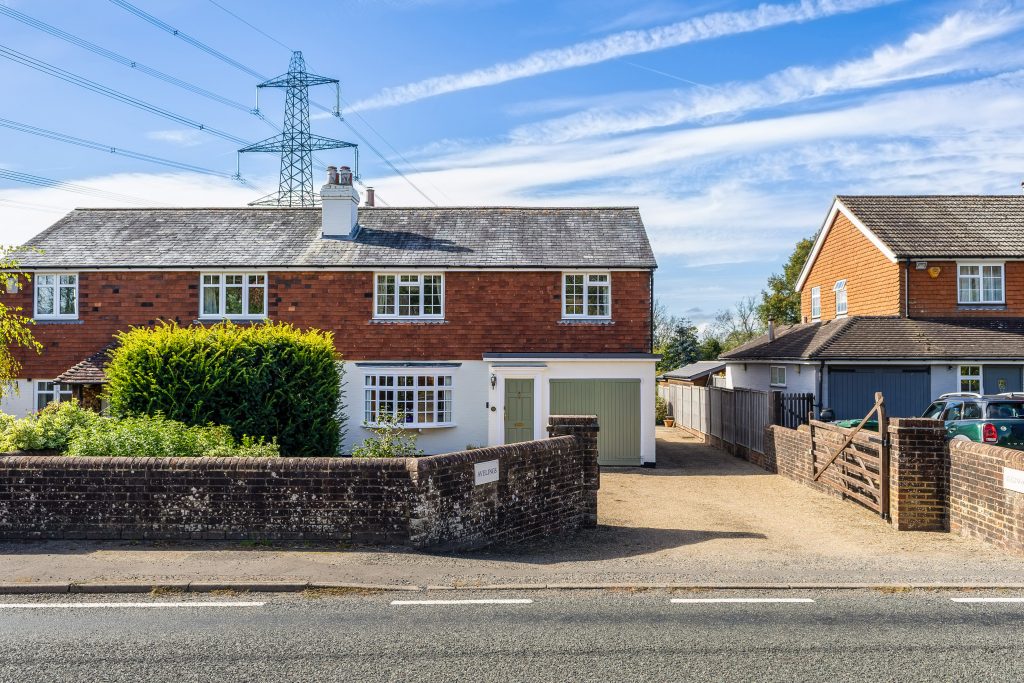
Avelings is approached over a generous driveway providing ample off-road parking and access to the integral garage. The attractive elevations combine painted brickwork and traditional tile hanging, giving the property an appealing Sussex character.
Upon entering the property, the hallway provides access to the principal ground-floor accommodation and staircase to the first floor.
At the heart of the house is the particularly spacious open-plan kitchen and living room, measuring over 23 ft in length. This is a wonderfully sociable space, offering plenty of room for both sitting and dining areas and enjoying good levels of natural light from windows to the front and rear.
The kitchen is fitted with a comprehensive range of wooden cabinetry and work surfaces, with a central dining table providing a natural divide between the kitchen and living areas. Exposed ceiling timbers and parquet flooring add character, whilst the adjoining living area features a fireplace and further parquet flooring.
Beyond the kitchen is a useful utility room, together with a ground-floor WC. There is also a small study, providing a useful space for those working from home.
The integral garage offers excellent additional storage and, subject to any necessary consents, may provide further potential for incorporation into the main accommodation should an incoming purchaser wish.
To the first floor are three well-proportioned bedrooms arranged around a central landing. The principal and second bedrooms are both generous doubles, with the third providing a comfortable bedroom, nursery or further home office.
The bedrooms are served by a particularly spacious family bathroom, incorporating both a bath and separate shower.
Outside
A particular feature of Avelings is the range of outside space and ancillary accommodation.
To the rear is a generous paved terrace, creating an excellent area for outdoor dining and entertaining. Beyond, the established garden is predominantly laid to lawn with mature trees, shrubs and planting, including a number of fruit trees, creating an attractive and private setting.
The property also benefits from an impressive detached workshop measuring approximately 23'4" x 13'1". Currently arranged as a substantial woodworking workshop, it provides an exceptional space for a variety of hobbies, storage or home-working requirements.
Adjoining the workshop is a greenhouse, whilst there is also a separate garden shed and log store.
Together with the integral garage, the outbuildings provide approximately 500 sq ft of additional space, giving Avelings a level of storage and versatility rarely found with a property of this size.
Further Information
Accommodation: Approximately 1,250 sq ft / 116.1 sq m
Garage: Approximately 131 sq ft / 12.2 sq m
Outbuildings: Approximately 370 sq ft / 34.4 sq m, excluding the shed
Total: Approximately 1,751 sq ft / 162.7 sq m
Services: To be confirmed
Local Authority: Chichester District Council
Council Tax Band: To be confirmed
EPC: E
Tenure: Freehold
Viewings: All viewings are strictly by appointment only through Churchill Country & Equestrian Estate Agents.
Disclaimer
Under the Money Laundering Regulations 2017, buyers must provide ID and proof of funds once an offer is agreed. Property particulars are for guidance only and do not form part of any offer or contract. No responsibility accepted by agent or seller. Equipment, fixtures and services have not been tested and working order cannot be confirmed. Buyers should obtain verification from a solicitor or surveyor. Details including tenure, boundaries and legal matters are supplied by the seller and should be independently checked. Descriptions, measurements and distances are approximate and should not be relied upon. In accordance with the Consumer Protection from Unfair Trading Regulations 2008, information intended to be accurate and not misleading; however, buyers should verify key points. Any reference to alterations or use does not imply necessary consents have been obtained and should be checked independently. Particulars may be subject to change and do not form a legally binding agreement.
Land & outbuildings
Floorplan