


New Road, New Hill Farm New Road, RH14
£2,950,000
About this property
The Property
The main residence is entered via a spacious and light-filled entrance hall with understairs storage, cloakroom and a central staircase rising to the first floor. The impressive triple-aspect kitchen enjoys views across the gardens and surrounding land, with two sets of French doors opening onto the extensive patio terrace. Adjoining the kitchen is a large utility/laundry room and separate boot room.
The principal reception room is a welcoming living room featuring a substantial inglenook fireplace with log-burning stove, while also benefiting from garden access and attractive views over the grounds. A further large reception room, currently used as a study, enjoys French doors opening onto the south-facing patio. This room connects to an inner hallway providing secondary access to the house and the adjoining double garage. There is also a separate dining room, which offers flexibility as a snug, playroom or additional reception room if desired.
Upstairs the generous landing leads to five spacious double bedrooms, all offering excellent built-in storage. Four of the bedrooms benefit from en-suite facilities. The principal suite features a luxurious en-suite bathroom with a roll-top bath and separate walk-in shower.
There is loft space, on the second floor, for the whole footprint of the main house and this has been fully boarded.
Double Garage
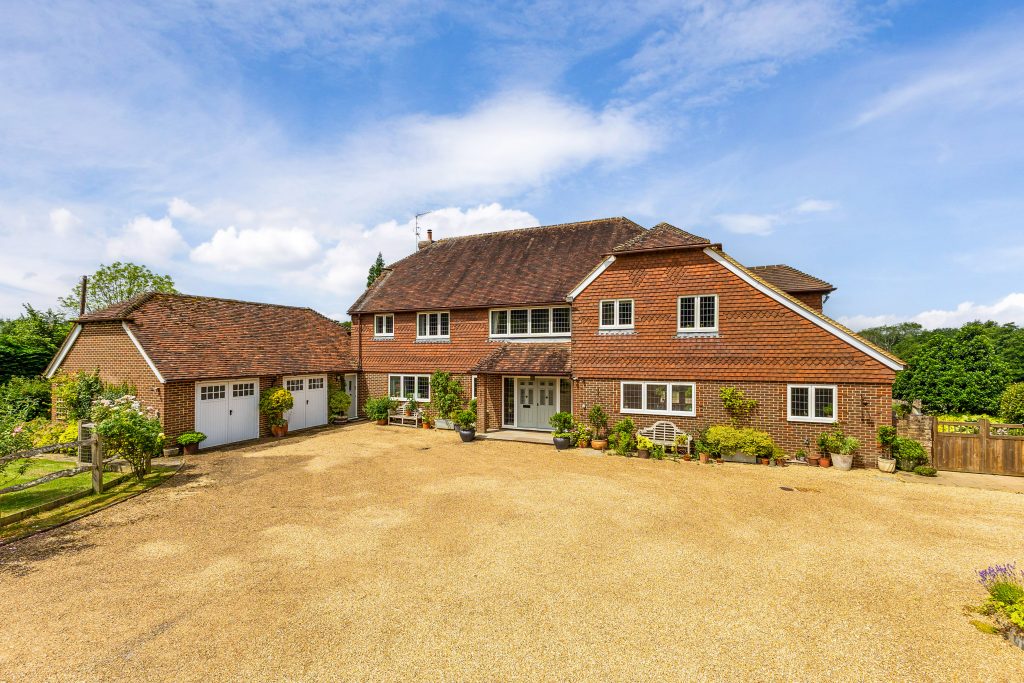
A substantial double garage sits adjacent to the house, providing ample parking, storage and workshop space.
Equestrian Facilities
The property is exceptionally well equipped for equestrian use and enjoys direct access to bridleways, providing excellent off-road hacking directly from the property.
The land extends to approximately 13 acres and is divided into seven well-fenced paddocks with post-and-rail fencing, mains electric fencing and connected water supplies and a 5.8m x 3.4m substantial field shelter that sits on a concrete pad.
A 40m x 20m all-weather arena is finished with a Combi-Ride and silica sand surface, with an adjacent useful 20m x 20m all-weather turnout pen.
Stable facilities include:
Two full size stables within an Atcost barn
Two timber Shetland stables on skids
Five stables within a further indoor barn, comprising:
- Two full size loose boxes
- Three pony boxes
- Feed room
To the rear of the stable yard is a substantial hay barn, with a hardstanding track for convenient access to the paddocks.
Further Outbuildings
Barn / Workshop
A substantial workshop and barn building provides versatile accommodation. Part of the building is currently utilised as a recreation space for holiday guests, while the remaining area is configured as an excellent workshop for car enthusiasts. The building offers significant flexibility for workshop use, storage or other recreational purposes and benefits from roller shutter doors to the side.
Holiday Cottages
The property includes three beautifully presented holiday cottages, successfully operating as a holiday let business for the past six years. Two are ancillary to the main house, The Old Dairy is a separate dwelling.
All cottages benefit from:
Underfloor heating
Independent boilers
Separate utility meters
High-quality fixtures and finishes throughout
The Old Dairy
The largest of the three cottages, The Old Dairy offers a spacious open-plan living, dining and kitchen area. Upstairs are two generous double bedrooms and a stylish bathroom featuring a roll-top bath and walk-in shower. Outside, the cottage enjoys a private enclosed garden with lawn and dining terrace.
The Bothy
The Bothy features a spacious open-plan living area with wood-burning stove, alongside a well-equipped kitchen and dining space, together with a cloakroom. The first floor showcases vaulted ceilings with exposed oak beams, two double bedrooms and a luxurious modern bathroom. Outside is a delightful cottage-style patio garden for guests to enjoy.
The Byre
Finished to the same high standard as the other cottages, The Byre provides charming one-bedroom accommodation. The ground floor comprises an open-plan kitchen and living area with log-burning stove and cloakroom, while upstairs there is a double bedroom and shower room. Outside is an attractive courtyard garden with dining area.
Recreation and Laundry Barn
Located opposite the holiday cottages, a dedicated barn provides laundry facilities, games room space and additional recreational accommodation for guests.
Gardens and Grounds
The gardens and grounds are beautifully maintained and thoughtfully landscaped.
To the rear of the house is an extensive patio terrace wrapping around the property, bordered by mature planting and complemented by a charming summer house to the side of the property. Steps lead down to attractive lawned gardens.
At one end of the garden are two pergolas and a seating area, together with access to an external WC and a versatile hobby room, currently used as a potting room, located adjacent to the garage.
To the front of the property, a large gravel driveway serves the main residence, barns and holiday cottages, while a gated entrance leads to the equestrian facilities and paddock track.
Further Information
Services:Mains electricity and water, private modern drainage, each holiday let has its own boiler and meter.
Local authority: Horsham District Council . The three Holiday lets are under business rates.
Tax Band:H
EPC: Band D
Tenure:Freehold
Viewings:All viewings are strictly by appointment only through Churchill Country & Equestrian Estate Agents
Land map:For indicative purposes only, not to scale.
Disclaimer
Under the Money Laundering Regulations 2017, buyers must provide ID and proof of funds once an offer is agreed. Property particulars are for guidance only and do not form part of any offer or contract. No responsibility accepted by agent or seller. Equipment, fixtures and services have not been tested and working order cannot be confirmed. Buyers should obtain verification from a solicitor or surveyor. Details including tenure, boundaries and legal matters are supplied by the seller and should be independently checked. Descriptions, measurements and distances are approximate and should not be relied upon. In accordance with the Consumer Protection from Unfair Trading Regulations 2008, information intended to be accurate and not misleading; however, buyers should verify key points. Any reference to alterations or use does not imply necessary consents have been obtained and should be checked independently. Particulars may be subject to change and do not form a legally binding agreement.
Land & outbuildings
Floorplans


