Street Lane, Ardingly, RH17
£1,600,000
About this property
Situated in a fantastic location, well connected to show centres and within walking distance to Ardingly village.
The Property
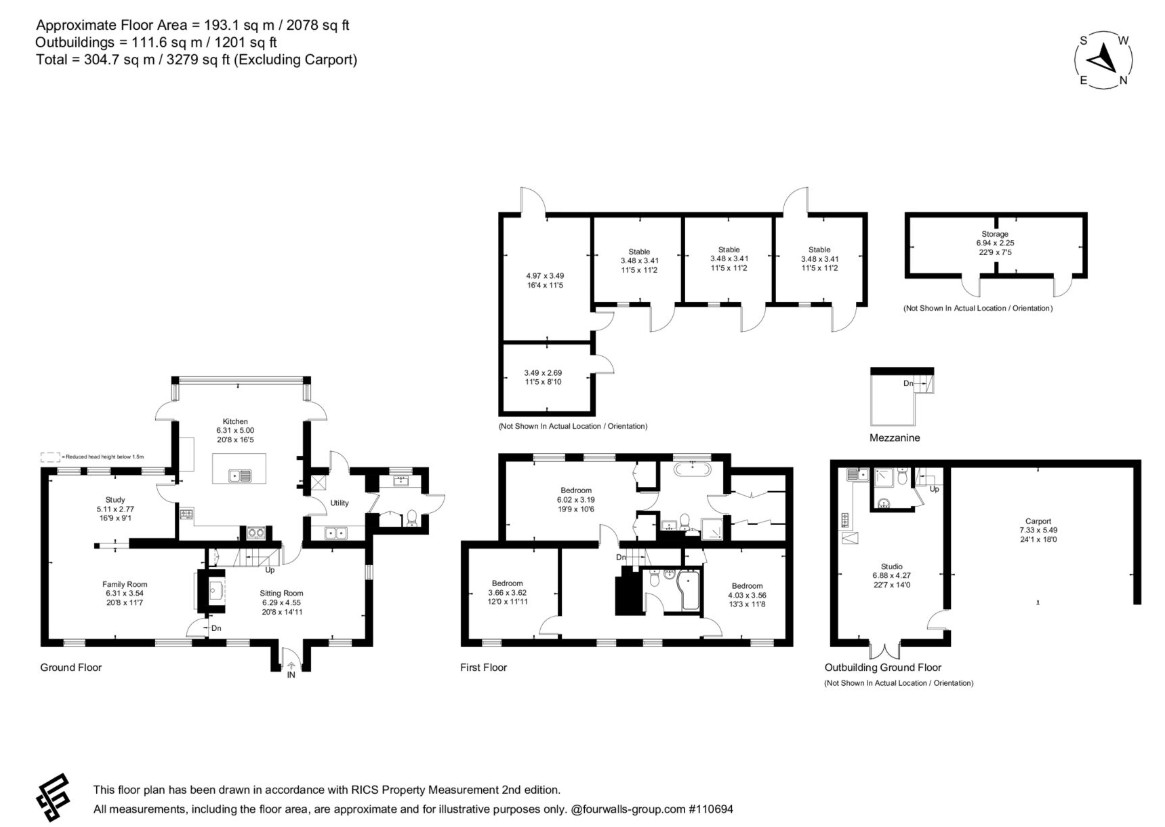
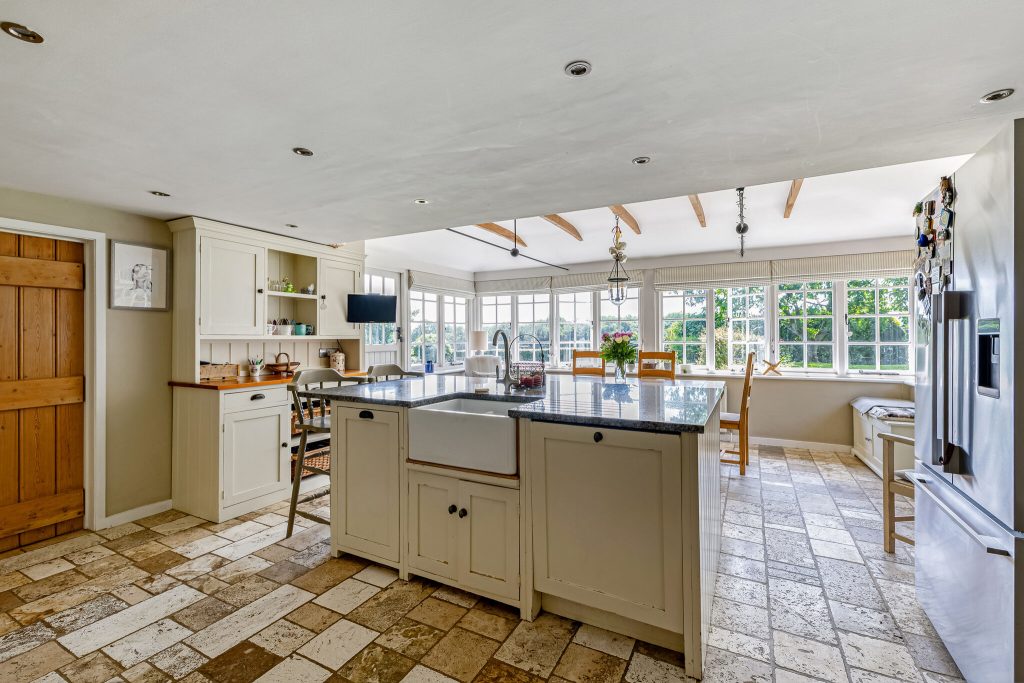
The property centres around a spacious open-plan kitchen and dining room, enjoying attractive views across the gardens and surrounding land. The kitchen is well equipped with a gas-fired Aga and central island, creating an ideal space for family living and entertaining. Adjoining the kitchen is a practical laundry/boot room with cloakroom and secondary access to the garden. The formal sitting room features an open fireplace and flows through to a study area, which in turn leads to a cosy snug with a wood-burning stove.
The first floor comprises three generous double bedrooms and a family bathroom, all accessed from a spacious landing with ample built-in storage. The principal bedroom benefits from a large en-suite bathroom featuring a roll-top bath and separate walk-in shower.
Outside and Equestrian Facilities
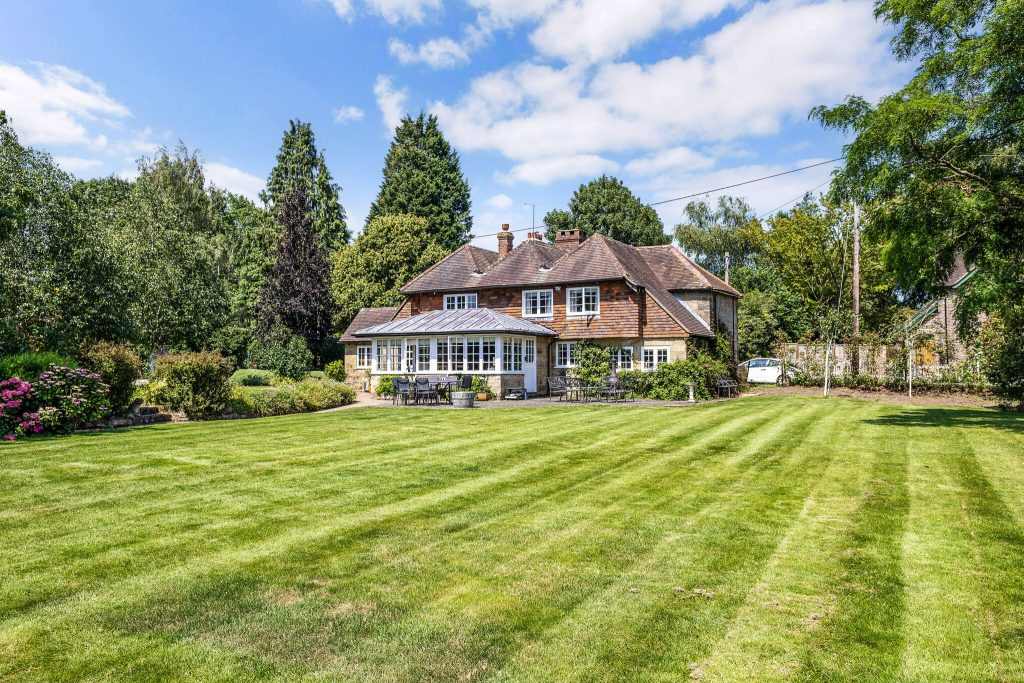
The property is approached via an attractive cobbled driveway and is surrounded by beautifully maintained gardens. A two-bay oak-framed car port provides further parking and storage. There is a generous patio area overlooking the gardens and land ideal for entertaining.
The equestrian facilities include four timber stables and tack room, set within a compact yard with hardstanding, with two additional pony stables that could be used for further stabling, storage or hay storage.
A 5-bay horse walker and a substantial 52m x 26m sand school with a sand and rubber surface provide excellent training facilities. The approximately 7 acres of paddocks are well-fenced with water connected.
Kitchen
Disclaimer
Under the Money Laundering Regulations 2017, buyers must provide ID and proof of funds once an offer is agreed. Property particulars are for guidance only and do not form part of any offer or contract. No responsibility accepted by agent or seller. Equipment, fixtures and services have not been tested and working order cannot be confirmed. Buyers should obtain verification from a solicitor or surveyor. Details including tenure, boundaries and legal matters are supplied by the seller and should be independently checked. Descriptions, measurements and distances are approximate and should not be relied upon. In accordance with the Consumer Protection from Unfair Trading Regulations 2008, information intended to be accurate and not misleading; however, buyers should verify key points. Any reference to alterations or use does not imply necessary consents have been obtained and should be checked independently. Particulars may be subject to change and do not form a legally binding agreement.
Land & outbuildings
Floorplan