High Halden, Ashford, TN26
£975,000
About this property
An exceptional development opportunity to convert two individual barns into five dwellings, set within an attractive rural setting. Up to 20 acres is also available by separate negotiation.
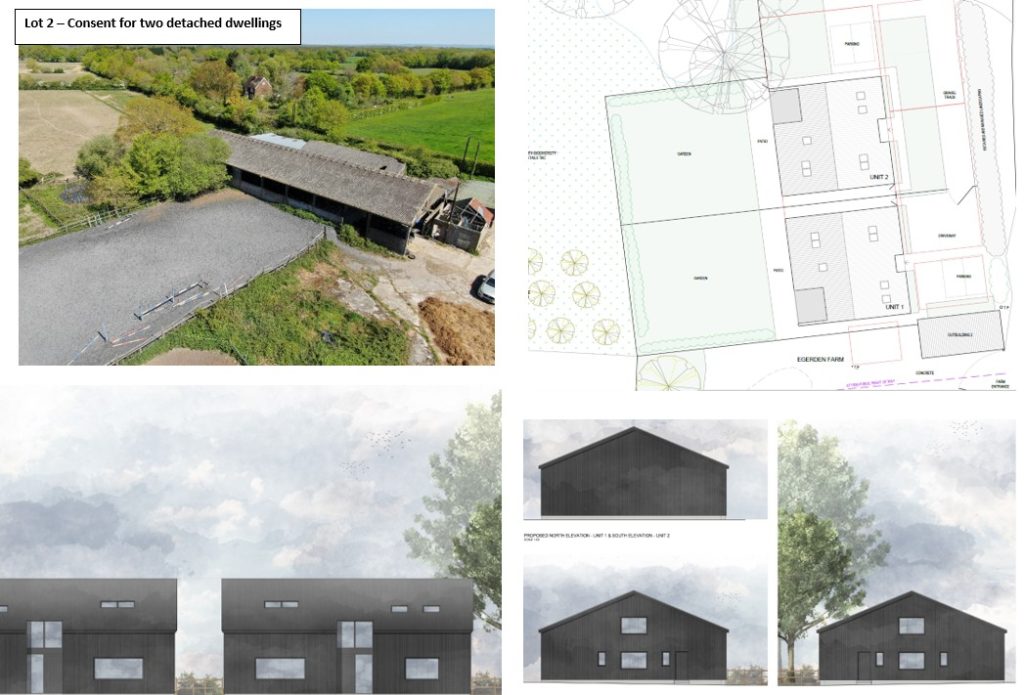
One barn (Lot 2) benefits from full planning consent for the creation of two detached dwellings. The second barn (Lot 3) has approval under Class Q Permitted Development for conversion into three dwellings. Planning application references: Lot 3. NOT/2025/0585 and Lot 2 .PA/2023/2263.
For purchasers seeking additional land, approximately 20 acres is available by separate negotiation. This can be acquired only in conjunction with the purchase of the whole site or with Lot 2 and is not available as a standalone option.
The property is offered for sale as a whole or in individual lots, providing flexibility for a range of buyers, including developers and those looking to create a bespoke rural residence.
Lot 1 – £975,000
The entire site with consent for five dwellings.
Lot 2 – £600,000
A plot with full planning permission for the construction of two detached dwellings.
Lot 3 – £450,000
A barn with Class Q consent for conversion into three dwellings.
Lot 1 Barns with Planning Consent at Egerden Farm Guide Price: £975,000
An excellent development opportunity comprising two principal plots extending to approximately 2.32 acres in total.
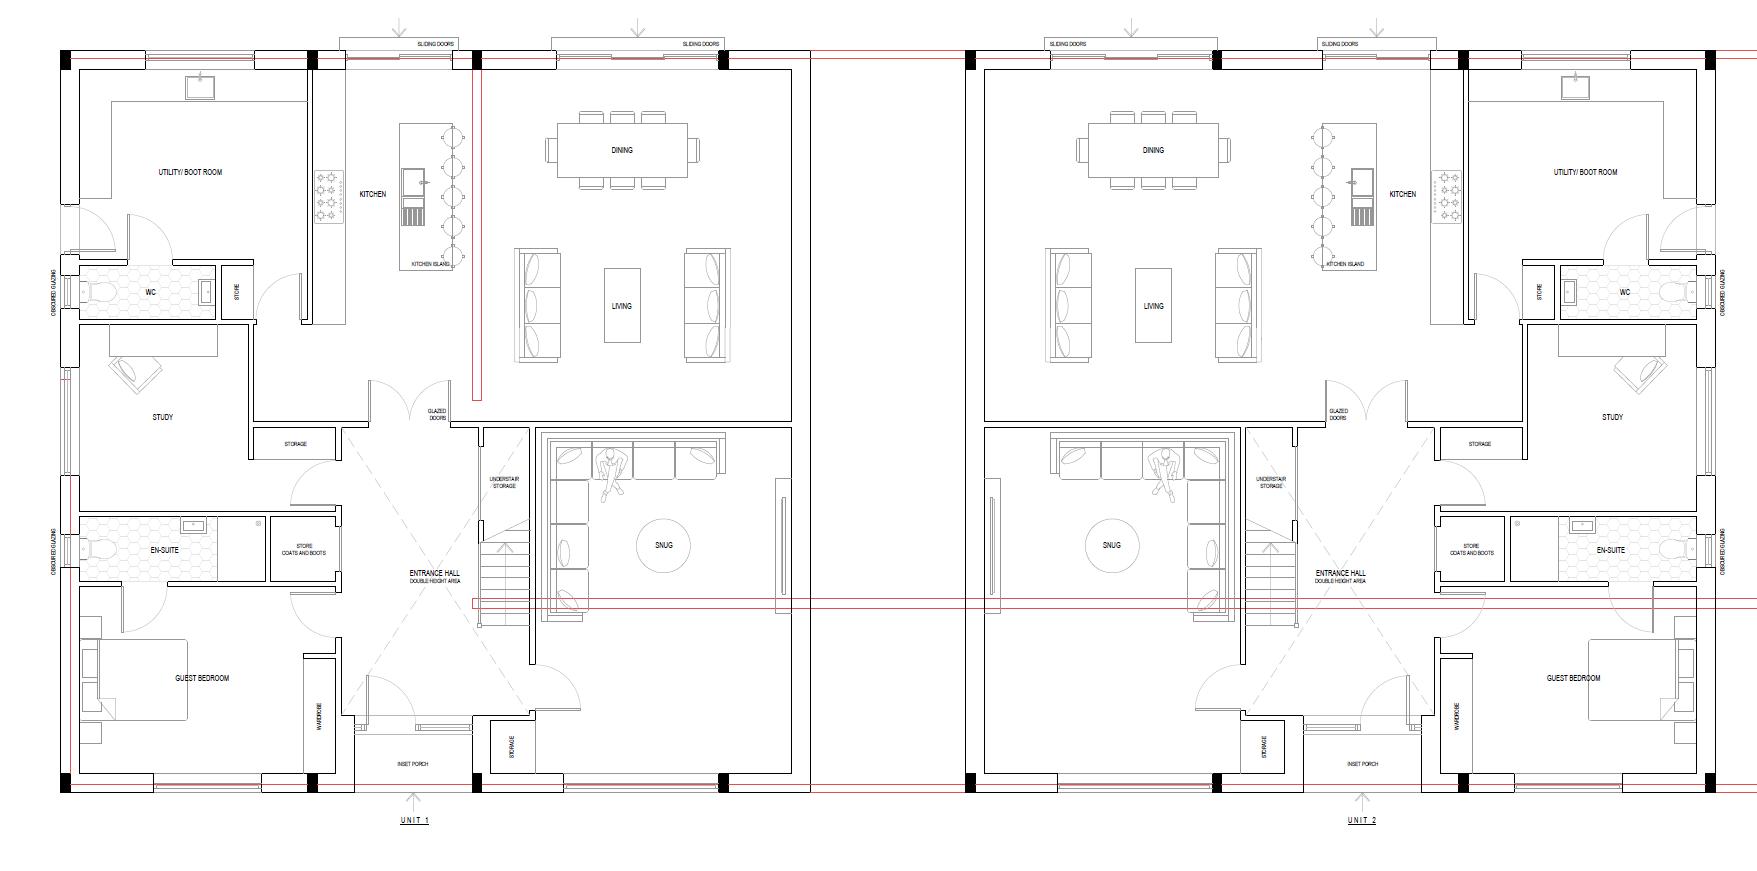
The first barn benefits from full planning consent for the conversion into two detached dwellings, each extending to approximately 2,050 sq ft, with associated garden space and parking, set within around 1.36 acres.
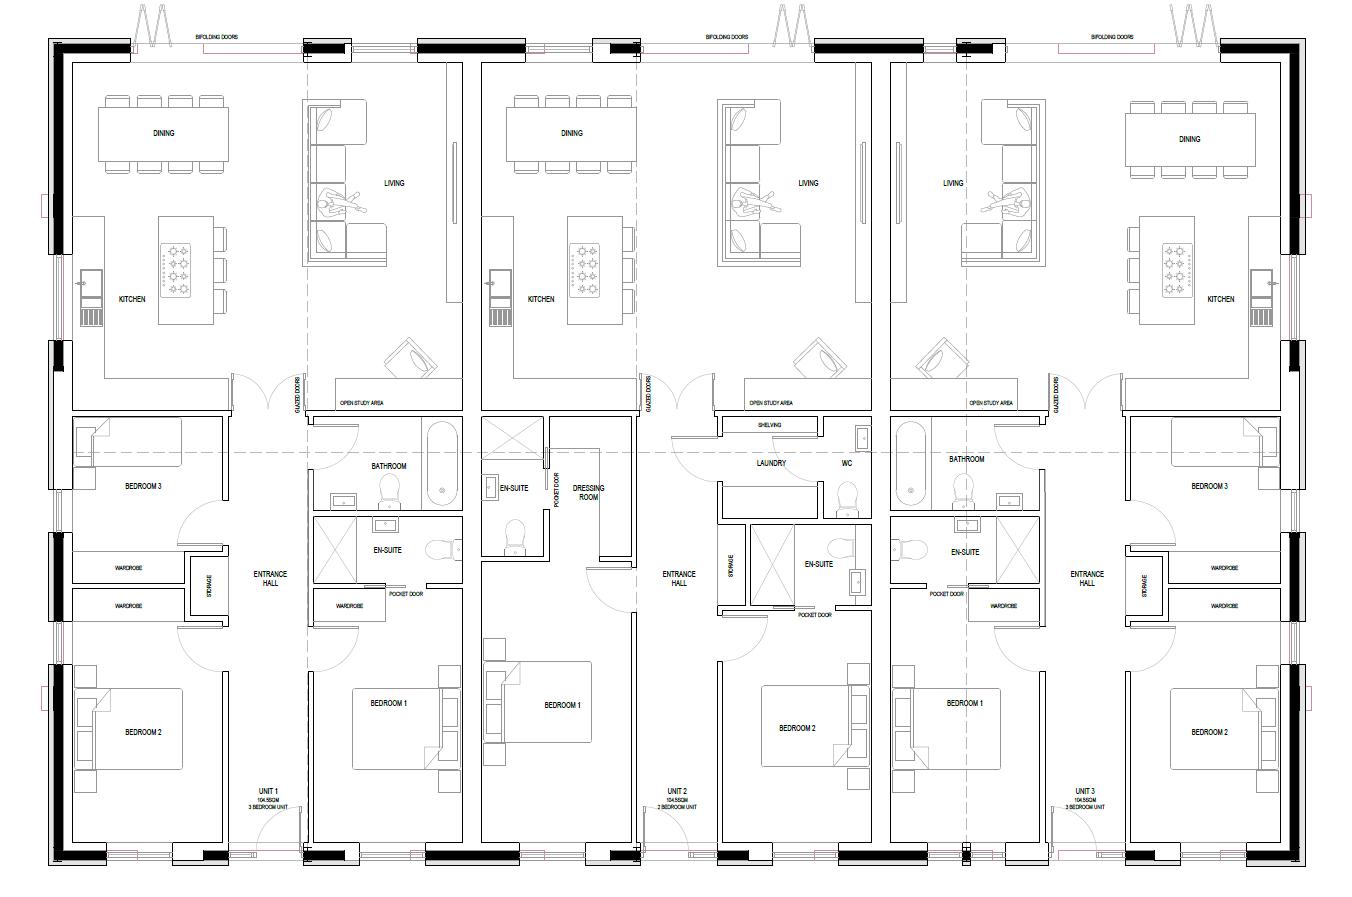
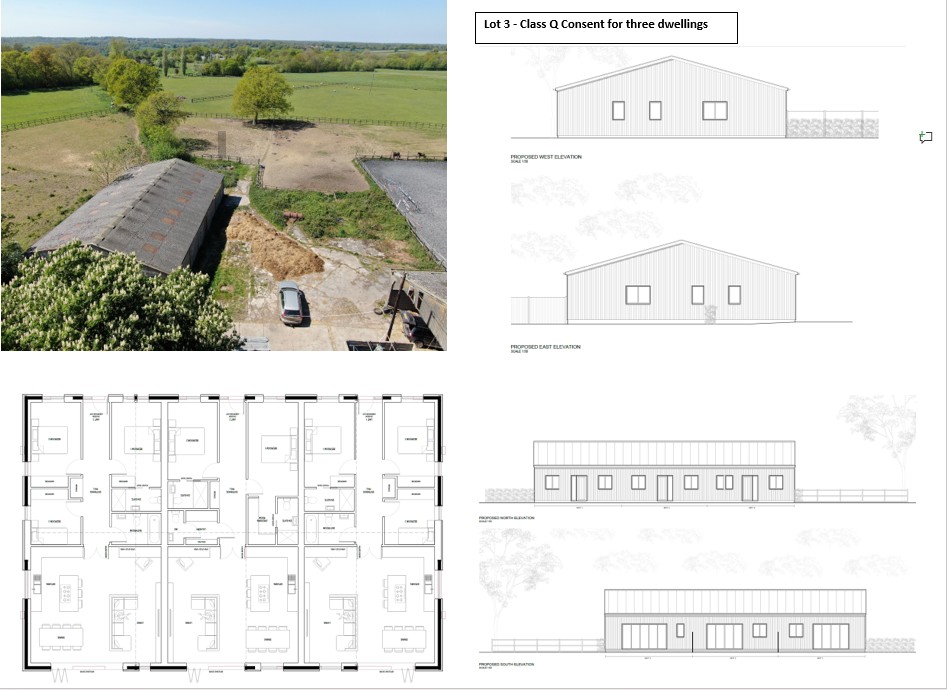
The second barn has Class Q permitted development consent for conversion into three dwellings, totalling approximately 3,130 sq ft. The scheme comprises two three-bedroom properties and one two-bedroom dwelling, set within approximately 0.963 acres.
Both plots have power and water connected. The barns are constructed with concrete fibre roofs.(STS)
There is an opportunity to acquire an additional 20 acres by separate negotiation. This land is only available in conjunction with the purchase of the whole site or with Lot 2 and is not offered as a standalone option.
A public footpath runs along the entrance drive.
Lot 2 Guide Price: £600,000
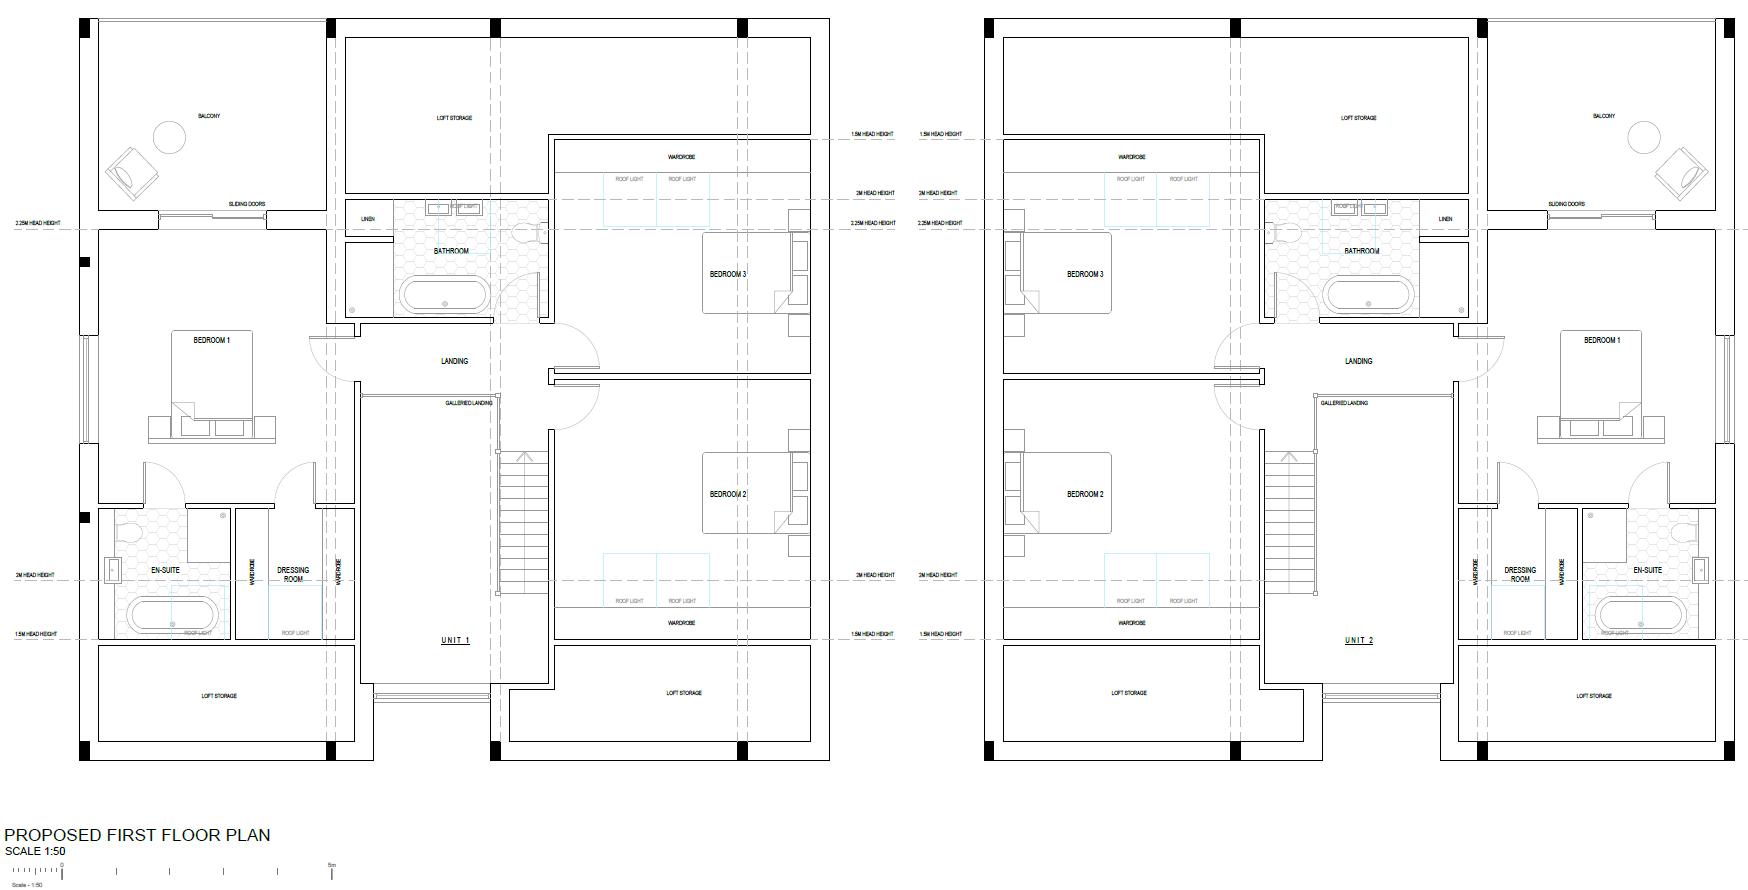
The design provides well-proportioned living space, including double bedrooms, with the principal bedroom benefiting from an en suite, alongside a family bathroom.
On the ground floor, both properties feature a spacious entrance hall, study, snug, guest bedroom, and a generous open-plan kitchen, living and dining area, complemented by a large utility room.
The properties will enjoy private gardens with attractive views across the surrounding countryside, offering a rural yet accessible setting. Up to 20 acres could be purchased with this lot.
Lot 3 Guide Price: £450,000
A barn with Class Q permitted development consent for conversion into three single-storey dwellings, totalling approximately 3,130 sq. ft.
The proposed accommodation comprises two three-bedroom properties and one two-bedroom dwelling. Each is designed with open-plan kitchen and living spaces, ensuite facilities, and bi-fold doors opening onto private garden areas with parking.
Further Information
SERVICES:Water and electricity supply available LOCAL AUTHORITY: Ashford Borough Council TENURE: Freehold. VIEWINGS: Strictly by appointment only.
Disclaimer
Under the Money Laundering Regulations 2017, buyers must provide ID and proof of funds once an offer is agreed. Property particulars are for guidance only and do not form part of any offer or contract. No responsibility accepted by agent or seller. Equipment, fixtures and services have not been tested and working order cannot be confirmed. Buyers should obtain verification from a solicitor or surveyor. Details including tenure, boundaries and legal matters are supplied by the seller and should be independently checked. Descriptions, measurements and distances are approximate and should not be relied upon. In accordance with the Consumer Protection from Unfair Trading Regulations 2008, information intended to be accurate and not misleading; however, buyers should verify key points. Any reference to alterations or use does not imply necessary consents have been obtained and should be checked independently. Particulars may be subject to change and do not form a legally binding agreement.
Floorplans